Electrical Distribution for Additional Spaces
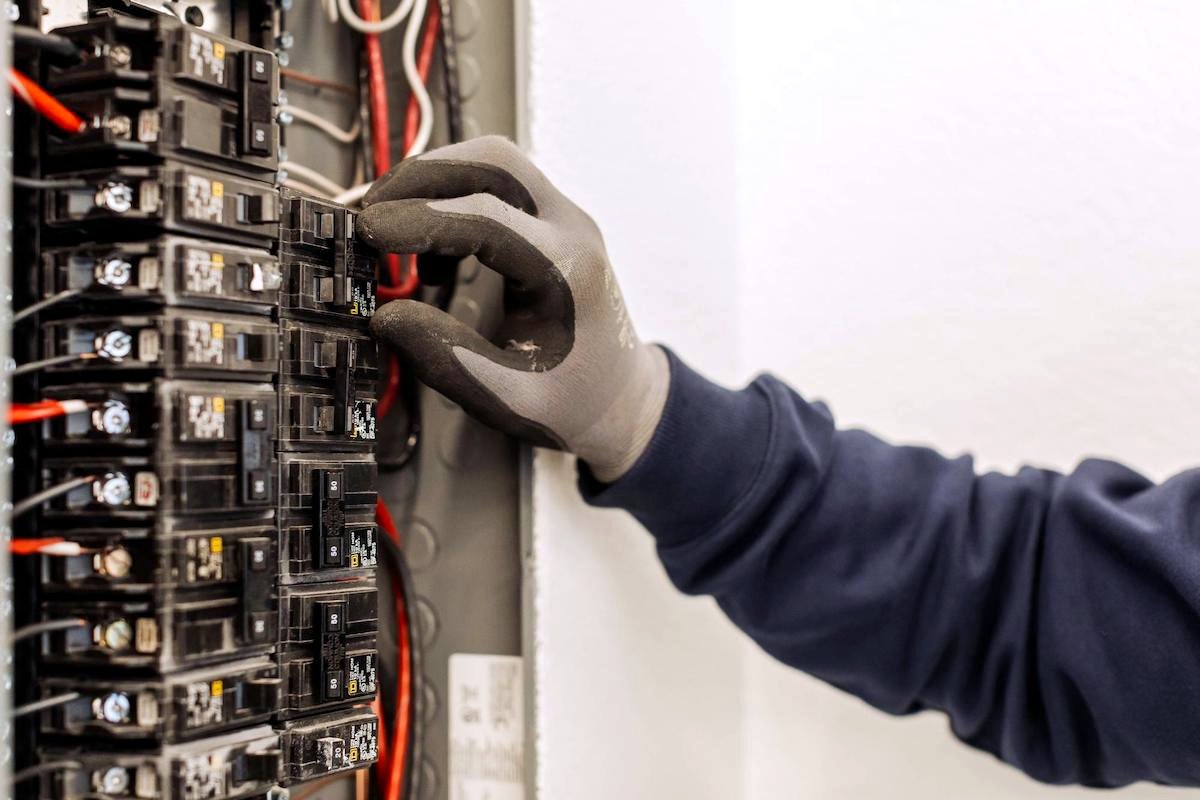
Sub-Panel Addition
Plan Electrical Distribution Around Your New Space.
A garage, workshop or home addition brings its own electrical needs. Discuss a sub-panel as part of planning the circuits that space will use.
Jack’s Electric provides sub-panel addition services in Oregon City, Portland Metro, surrounding Oregon communities and Clark County, Washington. Tell us about the area you are improving, the equipment you intend to use and any electrical work already in place.
The starting point is the purpose of the space. A workshop with several tools, a renovated garage and an expanded living area may each require a different arrangement. Sharing your layout and equipment details helps establish whether a sub-panel belongs in the proposed project.
Describe How You Will Use the Space
Include both your immediate plans and any future improvements you already have in mind. Useful details for the project discussion include:
- Whether the space is a garage, workshop, addition or separate building.
- The lighting, outlets and equipment planned for the area.
- Model information for larger tools or appliances.
- Equipment you expect to operate at the same time.
- The location of the existing main electrical panel.
- Any existing electrical supply to the space.
Consider the Supply Route and Panel Location
The proposed sub-panel location should be discussed alongside access, the layout of the space and the route from the existing electrical equipment. Share drawings or photos that show the relationship between the main panel and the area being improved.
For a separate building, mention the distance involved and any landscaping, paving or construction between the buildings. Your estimate should explain the supply connection, installation route and any associated site work included in the project.
The existing electrical supply also needs consideration. If related panel upgrade work is proposed, ask how it connects to the sub-panel installation and which changes are included in the scope.
Typical Job Value & Source Context
Job Type: Sub-panel addition.
Typical Job Value: $2,000–$5,000.
Source Context: CallJolt, as listed in the supplied pricing data.
This reference range is for general planning and is not a quote from Jack’s Electric. Your estimate will depend on the installation location, supply route and circuits included. Confirm whether permits, trenching, surface repairs and any main-panel changes are covered.
Include the Circuits Your Project Will Need
Clarify whether the proposed work includes only the sub-panel and its supply or also the circuits serving outlets, lighting and equipment. Defining these parts together helps you understand what will be ready for use when the project is completed.
If the space includes an appliance, EV charger or hot tub, discuss the relevant dedicated circuit installation requirements. For additions and remodeled rooms, coordinate the project with your home wiring work before walls and finishes are completed.
Include your property location, the type of space and whether it is attached to the home or in a separate building. Share available drawings, equipment specifications and photos of the proposed installation area and the outside of your main panel, with its door closed.